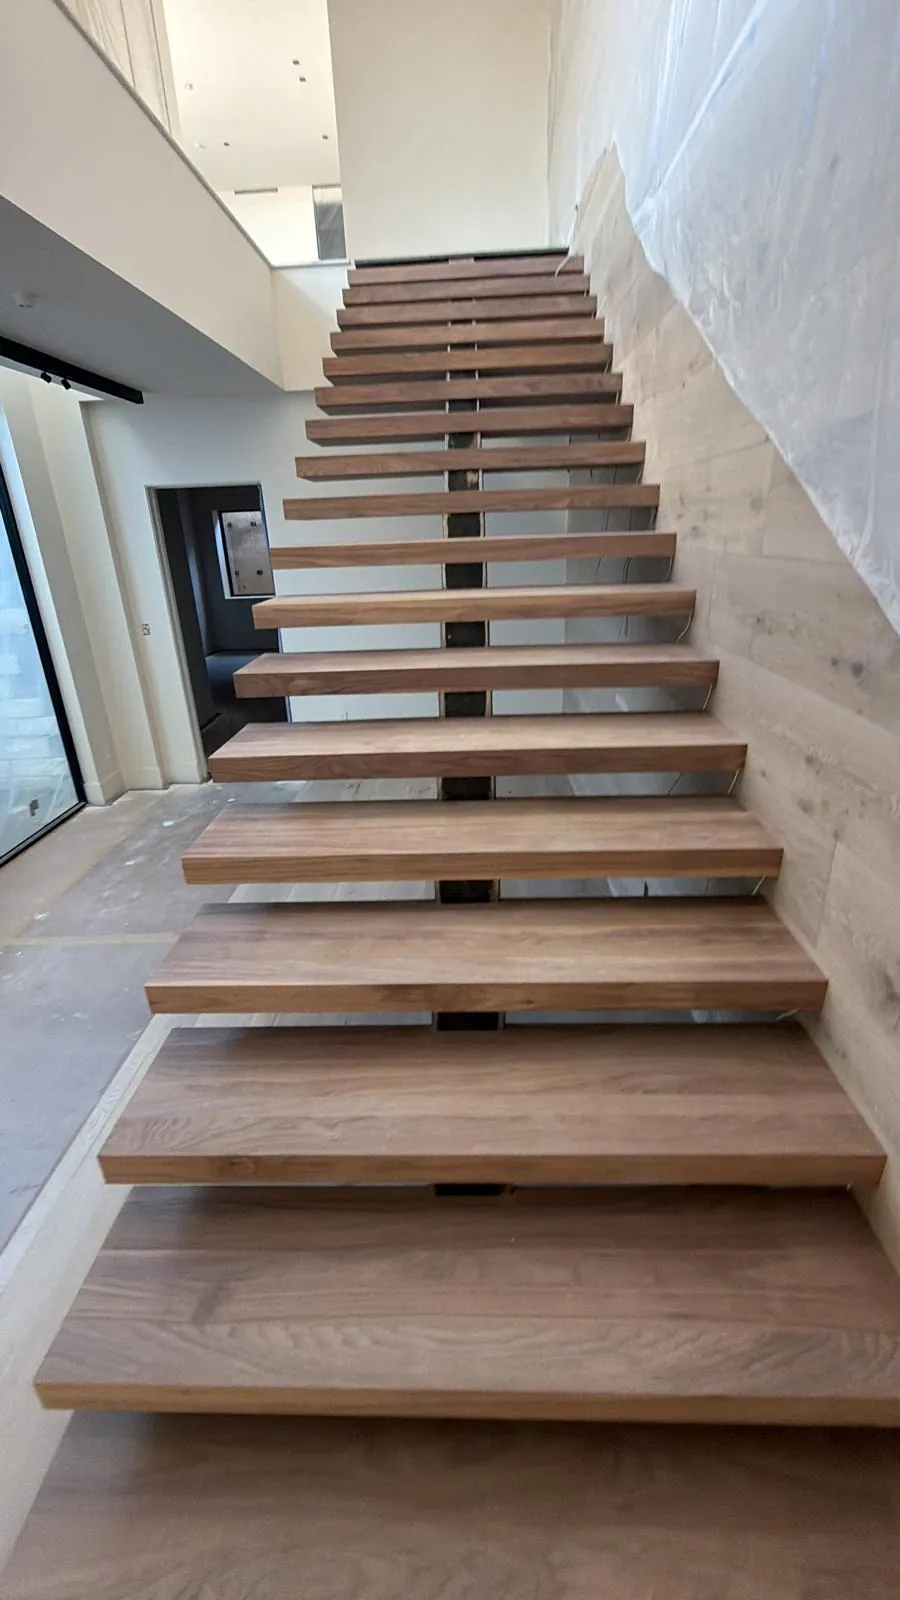
Floating staircases, also called open-riser or cantilevered stairs, have become a signature of modern and mountain-modern homes across Colorado. Thick wood treads appear to float in the air, letting light pass through and turning the stair into a sculpture. Here is what to know before building one.
How floating stairs are supported
The treads are not really floating. They are supported by a hidden steel stringer, a structural wall with concealed brackets or a center spine. The structure is usually engineered and fabricated by specialists, and the finish carpenter installs and fits the wood treads, cladding and finish details.
Choosing the wood
- Walnut: rich, dark and dramatic, ideal against white walls
- White oak: light, timeless and very durable
- Maple: clean and bright for minimalist homes
Treads are often built as thick solid-wood boxes so they look substantial while staying stable. The grain should be matched from tread to tread for a consistent look.
Railings and safety
Open risers and open sides must still meet building code for rail height and opening sizes. Glass panels, horizontal steel bars and minimal wood handrails are popular choices that keep the stair feeling open.
Lighting and finishing touches
LED strips under each tread or along the wall turn a floating stair into a striking nighttime feature. Plan the wiring before the treads are installed.
Work with an experienced stair carpenter
Floating stairs leave no room for error: every tread must be level, evenly spaced and perfectly aligned. Oliver Pro Woodwork builds custom staircases, including floating walnut stairs, for homes across the Denver metro.
Related service: Custom Staircases & Railings in Denver.