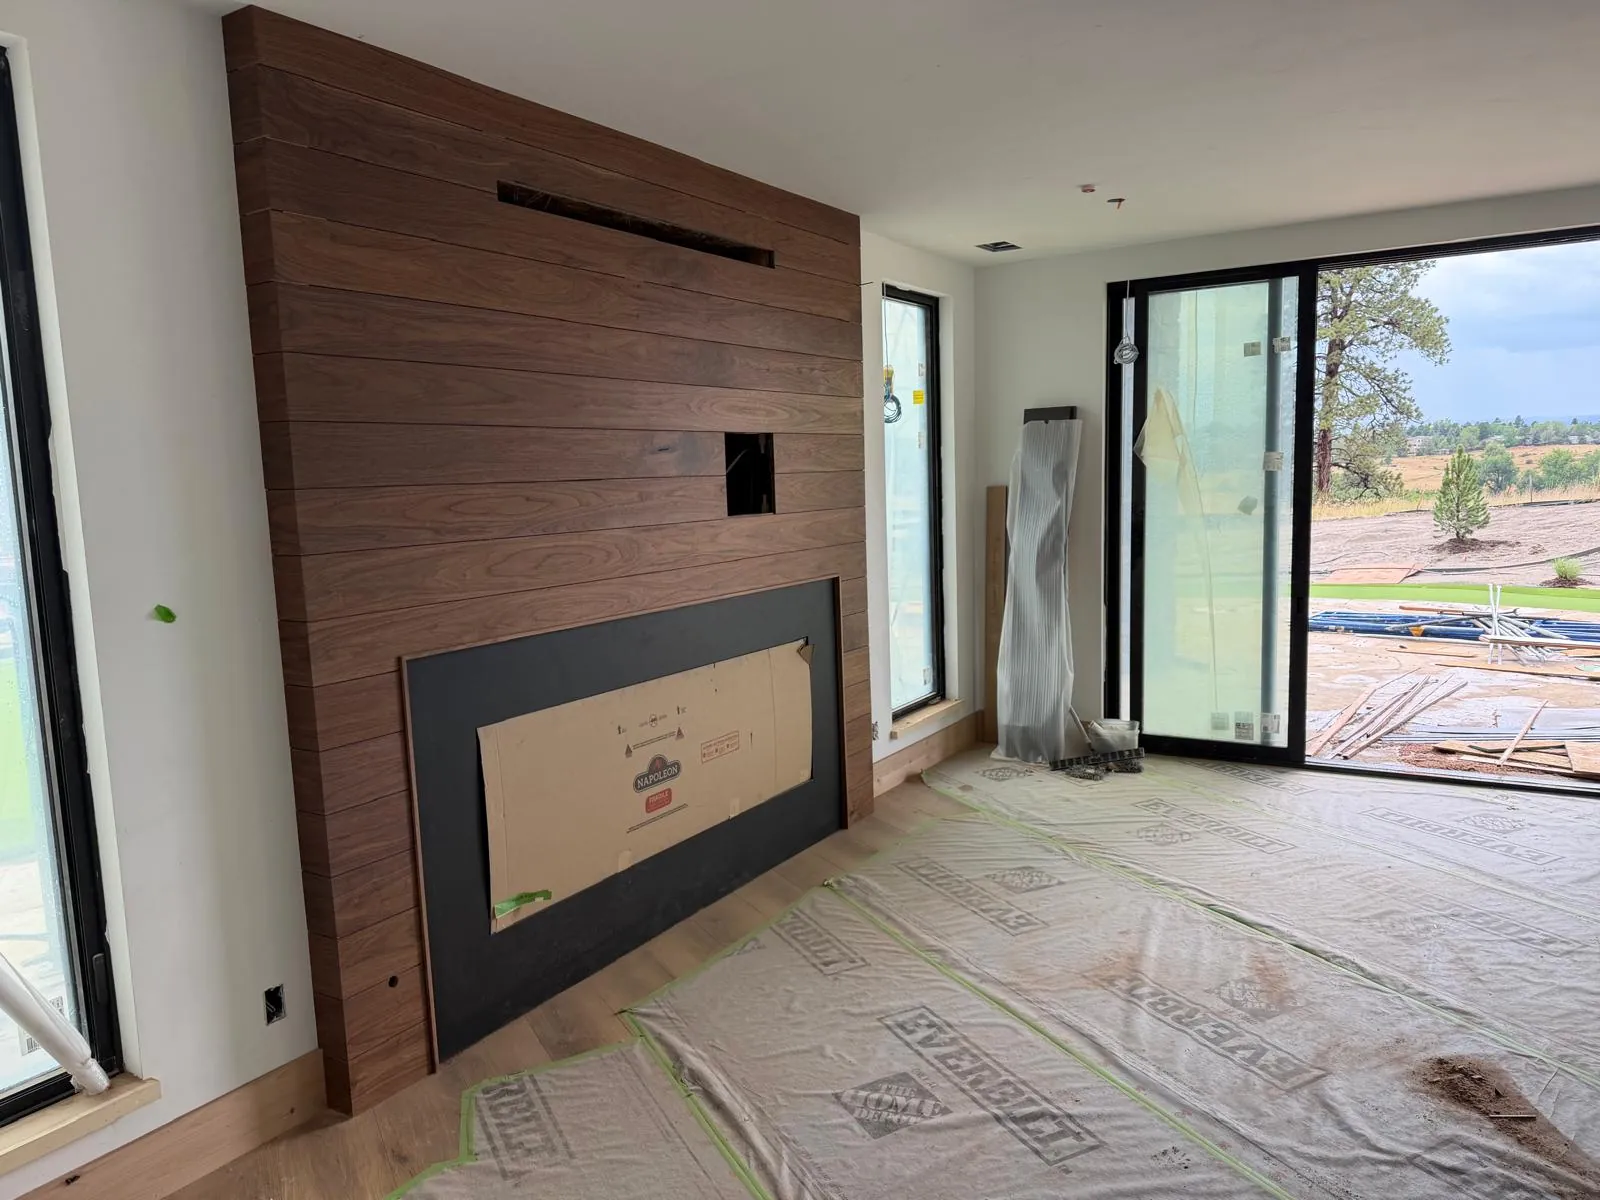
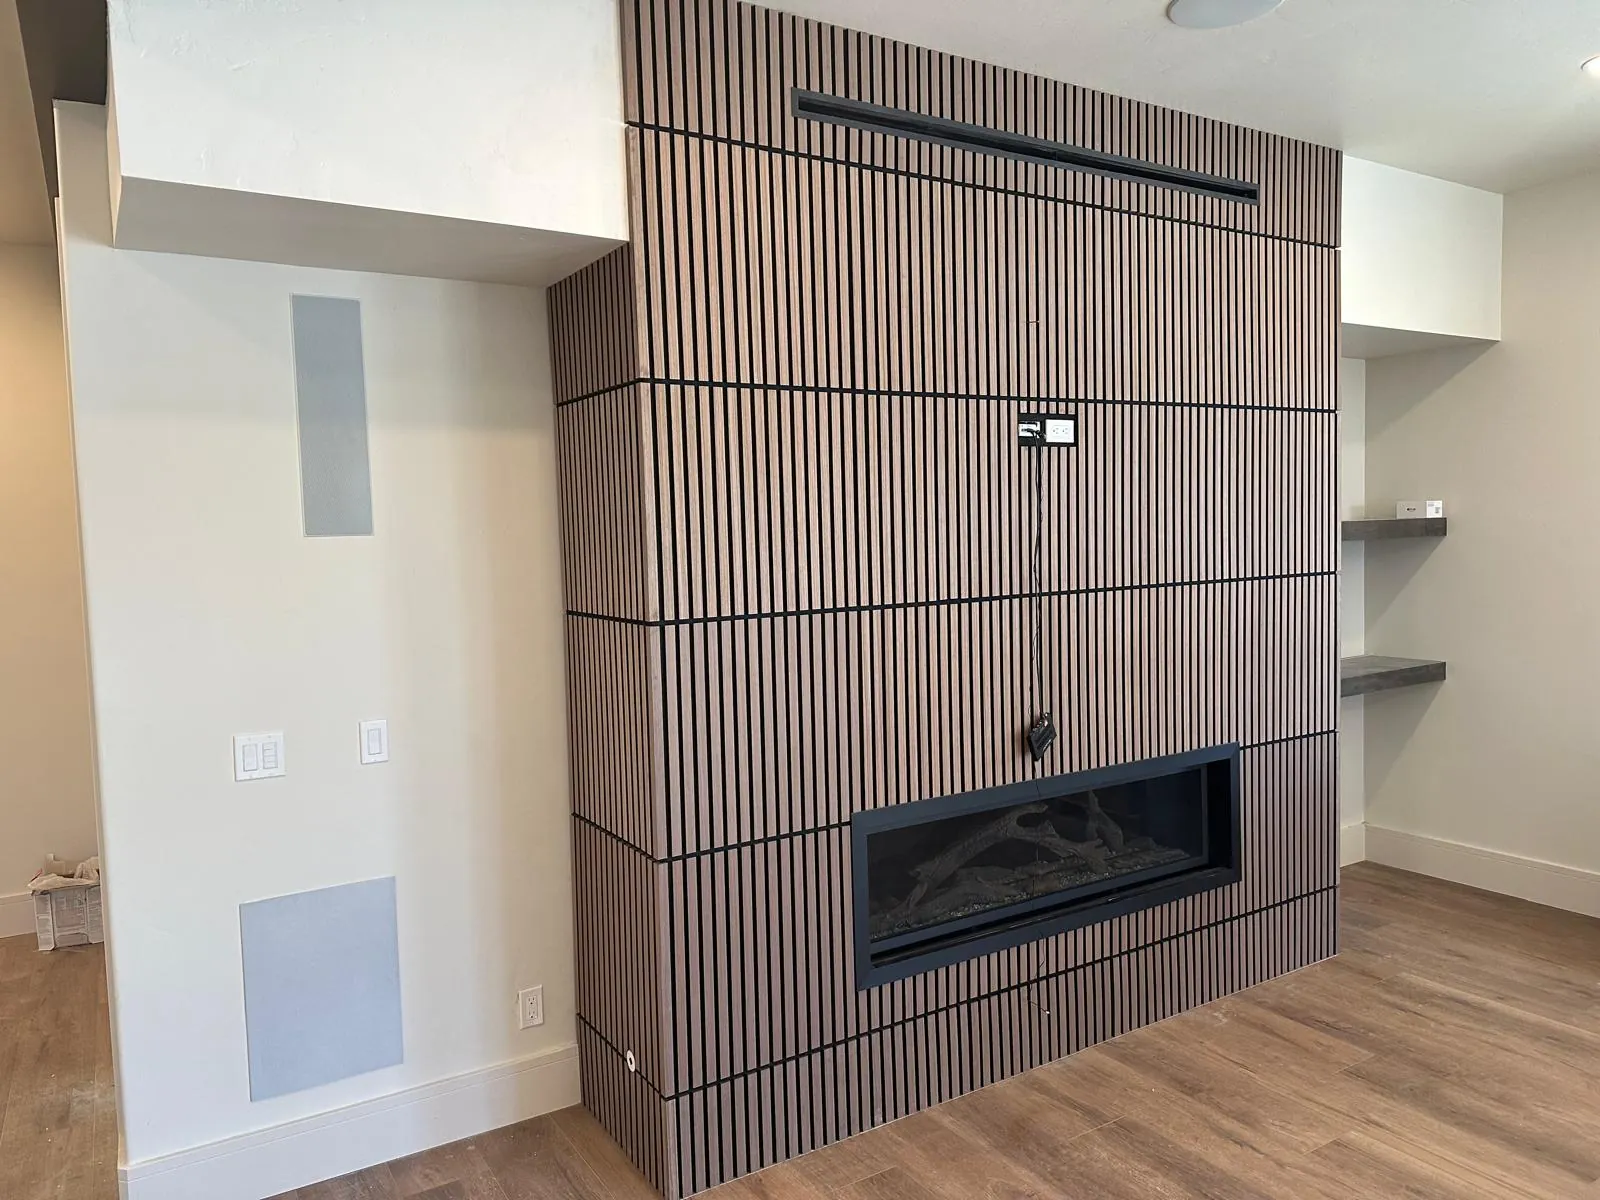
Vertical wood slat walls are one of the most requested modern design features in Denver homes. They add warmth, texture and depth, and the gaps between slats can even soften room acoustics. Here are ideas and tips for planning one.
Where slat walls work best
- Fireplace and TV walls in living rooms
- Headboard walls in primary bedrooms
- Entryways and stairwells
- Home offices and media rooms
Walnut or white oak?
Walnut creates a dark, rich, high-contrast look that feels luxurious. White oak is lighter and more Scandinavian, pairing well with neutral interiors. Painted slats are an option, but natural wood shows the real beauty of the material.
Spacing and proportions
The width of the slats, the width of the gaps and the depth of the backing all change the final look. The layout should be planned so the slats end evenly at both sides and outlets, switches and openings fall cleanly between them.
Integrating a fireplace or TV
A slat wall can wrap a linear fireplace and hide TV cables, creating a seamless media wall. Openings must respect the fireplace manufacturer's clearances.
Lighting
Recessed LED strips at the top or bottom wash light across the slats and highlight the texture of the wood.
Oliver Pro Woodwork builds walnut and white oak slat walls and fireplace surrounds throughout the Denver metro. Contact us for a free in-home estimate.
Related service: Accent Walls & Wall Paneling in Denver.